

Kensington has a look all its own.
Kensington has a look that is hard to mistake.
Its winding streets, Spanish-influenced houses, landscaped parkways and carefully planned residential blocks give the neighborhood a character that feels as though it developed naturally.
It didn’t.
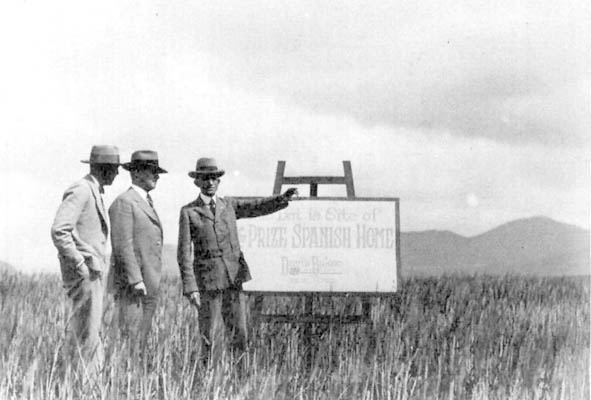
Kensington Heights, the last of five original Kensington subdivisions, was deliberately developed with a specific architectural and landscape character. Developers Davis-Baker Company wanted it to stand apart from the surrounding neighborhoods, and they used architectural restrictions, model homes, landscaping, and an aggressive advertising campaign to accomplish that.
Here are nine reasons Kensington wasn’t supposed to look like just another San Diego subdivision.
1. Kensington Heights was planned differently


The Kensington area was first considered for development in 1909, and a 157-acre parcel became the property of the Kensington Park Land Company in 1910.
Over time, the area developed into five original subdivisions: Kensington Park, Kensington Park Annex, Kensington Park Extension, Kensington Talmadge, and Kensington Heights.
Kensington Heights was the last of the five, developed in 1926 on 115 acres overlooking Mission Valley.
What made it different was the approach.
Earlier Kensington subdivisions generally sold improved lots and allowed buyers to build their own houses. Davis-Baker planned to build houses before selling lots in Kensington Heights and required houses built by others to conform to aesthetic standards.
The goal was to create a neighborhood with a specific character and style, setting it apart from surrounding developments.

2. George Forbes wanted a competitive edge
George Forbes was an experienced businessman and real-estate speculator who owned land that became Kensington Heights.
The timing was difficult.
San Diego’s real-estate boom was ending in 1926, and the Kensington area already contained four residential subdivisions.

Forbes knew he needed something that would distinguish his project.
He hired Davis-Baker Co. to develop his land and promoted the idea of a carefully restricted, high-grade residential neighborhood with a planned commercial zone.
Rather than simply subdividing the land and selling lots, Forbes and Davis-Baker wanted to bring the property to a high state of improvement before considering the development complete.
3. Richard Requa controlled the architectural look

Davis-Baker brought architect Richard S. Requa into the project and formed what it called an “Architectural Committee” to oversee the building design for homes in Kensington Heights.
The committee consisted of Requa.
Requa had already developed a strong interest in Spanish and Mediterranean architecture and had traveled to Spain to photograph buildings and study their construction.
His designs for Kensington Heights drew on Spanish country houses and city architecture.
Rounded chimneys, arched doorways and tile roofs came from rural Spanish styles, while window grilles and balconies reflected urban architecture.

4. The landscaping was part of the plan

The developers paid attention to what surrounded the houses, too.
Davis-Baker promoted large lots, attractive landscaping, and carefully planned improvements as selling points.

Palm trees were planted along parkways, while bougainvillea, acacia, and oleander were used to create the lush landscape envisioned for the neighborhood.

Distinctive streetlights, cement sidewalks, and other improvements also helped give Kensington Heights a finished appearance.

The idea was to create an established-looking community rather than a collection of vacant lots waiting for construction.

5. The developers wanted a ‘California Style’

Davis-Baker promoted Requa’s architectural theme as a distinctly Southern California interpretation of Spanish architecture.
The company believed the style suited San Diego’s climate and landscape.
Requa sought an informal architectural style that harmonized with its environment. Davis-Baker reinforced that idea through its landscaping program and by working with experts in landscape and furniture design.
The developers planted palm trees along the parkways and used bougainvillea, acacia, and oleander to provide the rich greenery and color they envisioned.


6. The advertising campaign was part of the development

Davis-Baker launched an extensive promotional campaign for Kensington Heights in January 1926.
Advertisements in the San Diego Union emphasized the property’s location, views, large lots, landscaping, and architectural requirements.
The first advertisement invited the public to drive to the development and included a map showing a route from downtown San Diego through Balboa Park and along Adams Avenue to Kensington Drive.
The advertising continued as the project progressed, reporting on sales and improvements and creating an image of Kensington Heights as a carefully planned residential community.

7. The developers staged an ‘ideal house’ contest

On Feb. 7, 1926, Davis-Baker launched a contest asking San Diegans to submit their ideas for an ideal Spanish-style house.
Requa was the judge, and a cash prize was offered for the winning design.
The contest was presented as the idea of a Kensington Heights property owner rather than as a Davis-Baker promotion.
Contestants were asked to submit floor plans and side elevations for a house in “Southern Californian architecture.”
The contest ran through March, and Margaret Fickiensen was announced as the winner.
The resulting design became the basis for Kensington Heights’ model home. Subsequent documentation determined that the design was actually Requa’s, making the contest an effective publicity device for the development.

8. Model homes set the standard
The model home opened in November 1926 and drew large numbers of visitors.
Davis-Baker subsequently built additional model homes to maintain high standards for Kensington Heights.
These were not rows of identical tract houses.
Instead, the model homes demonstrated different ways the Spanish-influenced architectural theme could be applied to individual residences.
The model homes were even given Spanish names, including Vista Del Valle, Mirasol, Carmelita, Vista De La Mission and El Patio, helping reinforce the distinctive identity the developers were cultivating.


9. The neighborhood’s appearance was intentional

Davis-Baker’s formula was remarkably consistent.
The company controlled the architectural standards, promoted a specific style, invested in landscaping and infrastructure, built model homes, and used advertising to sell the idea of an exclusive residential community.
The result was a neighborhood that did not look like a typical subdivision of its era.
Davis-Baker’s careful planning and consistent application of its development formula helped establish the visual identity that became associated with Kensington.
Kensington’s distinctive appearance, then, was not simply something that happened over time.
It was part of the plan.

Read more history stories here. Do you have a story to tell? Send an email to DebbieSklar@cox.net.
Sources:
- San Diego History Center, “1926, The Formative Year of Kensington Heights,” by Anne D. Bullard.
- City of San Diego, “Historic Contexts and Surveys.”


